- Project
- Muguang Eco Livestock Base
- Location
- Shenyang, Liaoning, China
- Completed
- 2025
- Building use
- Livestock houses
- Structure
- Portal frame, rooftop solar
- Area
- 174,670 m²
- Steel
- 3,201 t
- Steel per m²
- 18 kg/m²
- Our scope
- Fabrication + erection
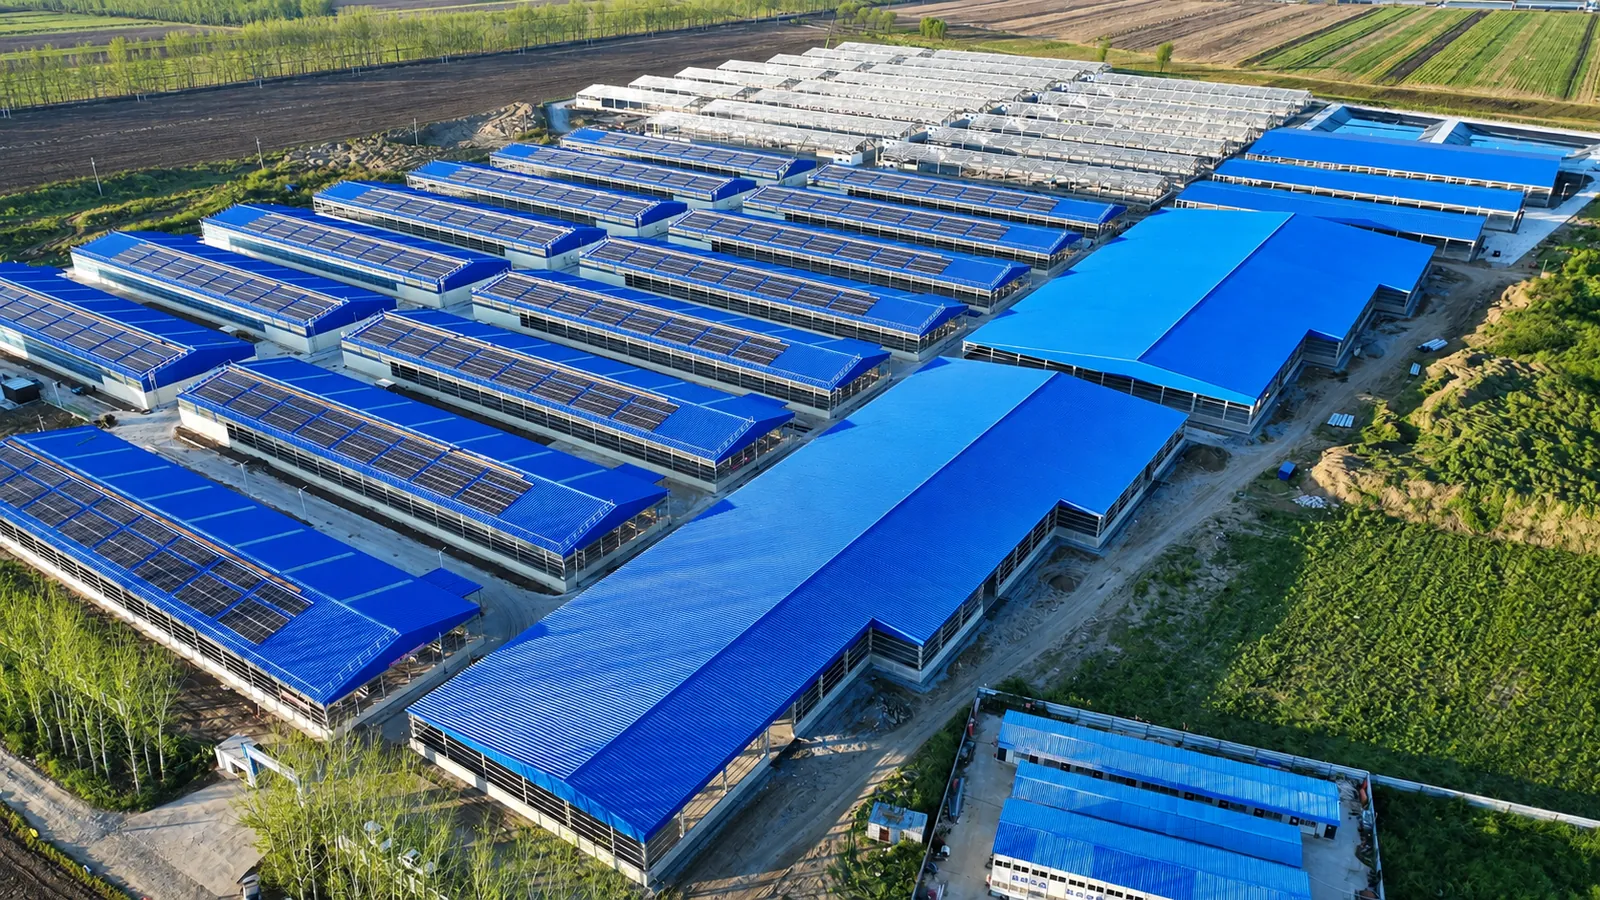
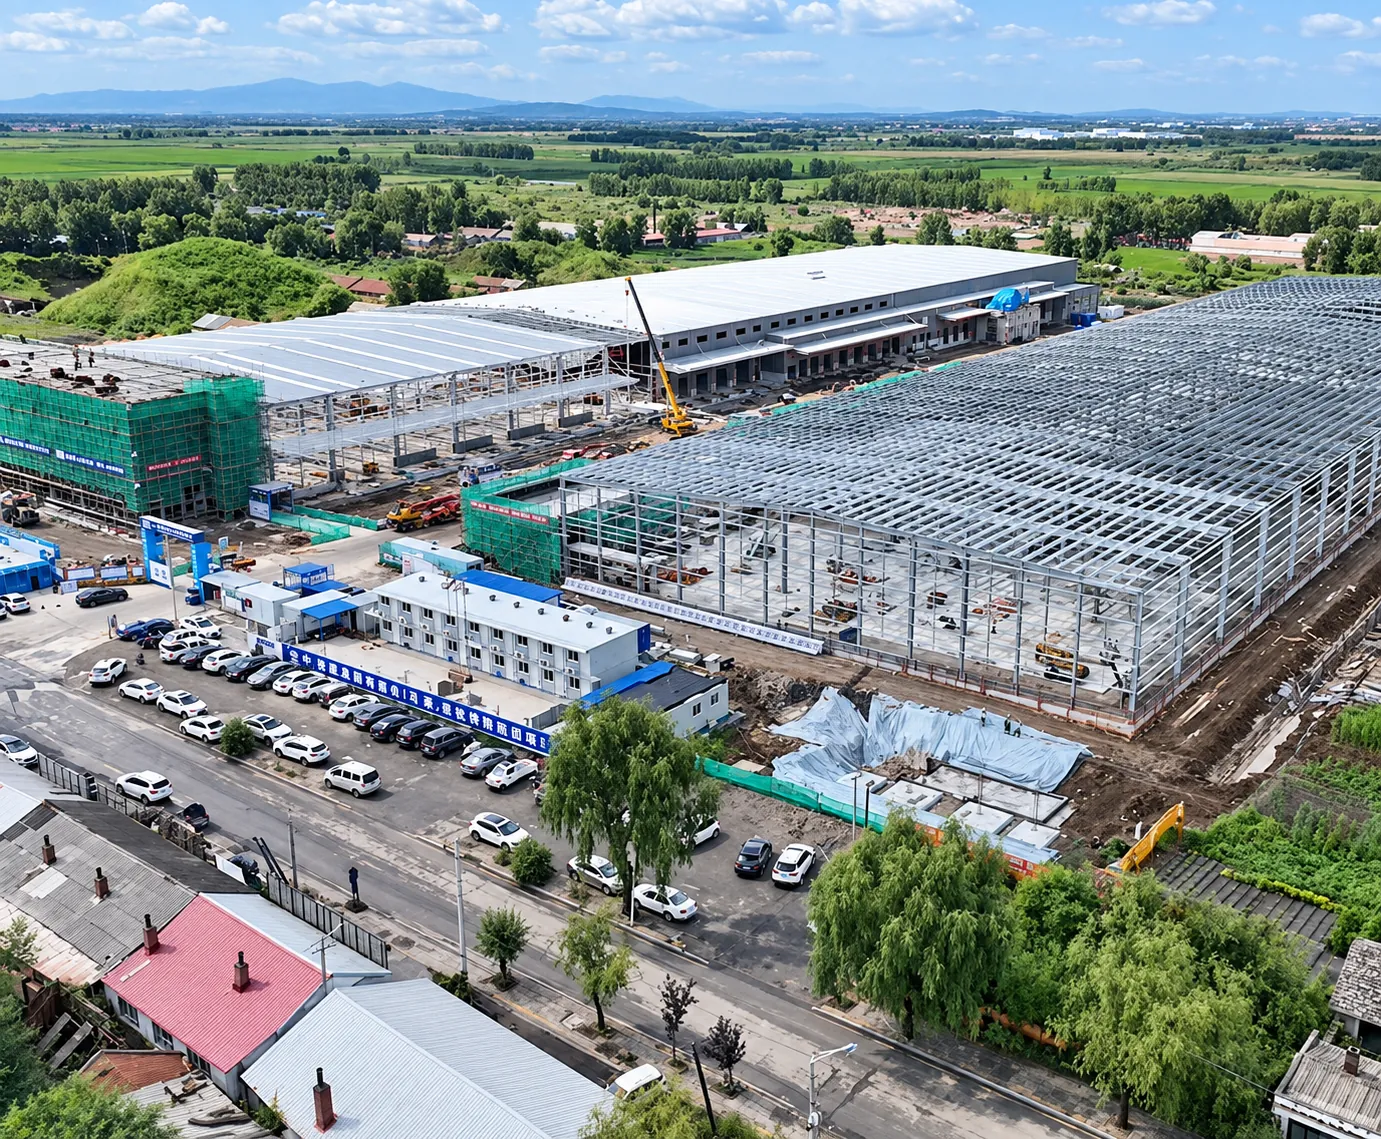
A 174,670 m² livestock base near Shenyang, built from repeated portal-frame houses with solar panels on the roofs. We fabricated and erected its 3,201 tonnes of steel, completed in 2025.
174,670 m² · 3,201 t · 18 kg/m² · fabrication + erection
The base is made of long portal-frame houses, repeated across the site. That makes it a job of building the same frame many times, to the same dimensions.
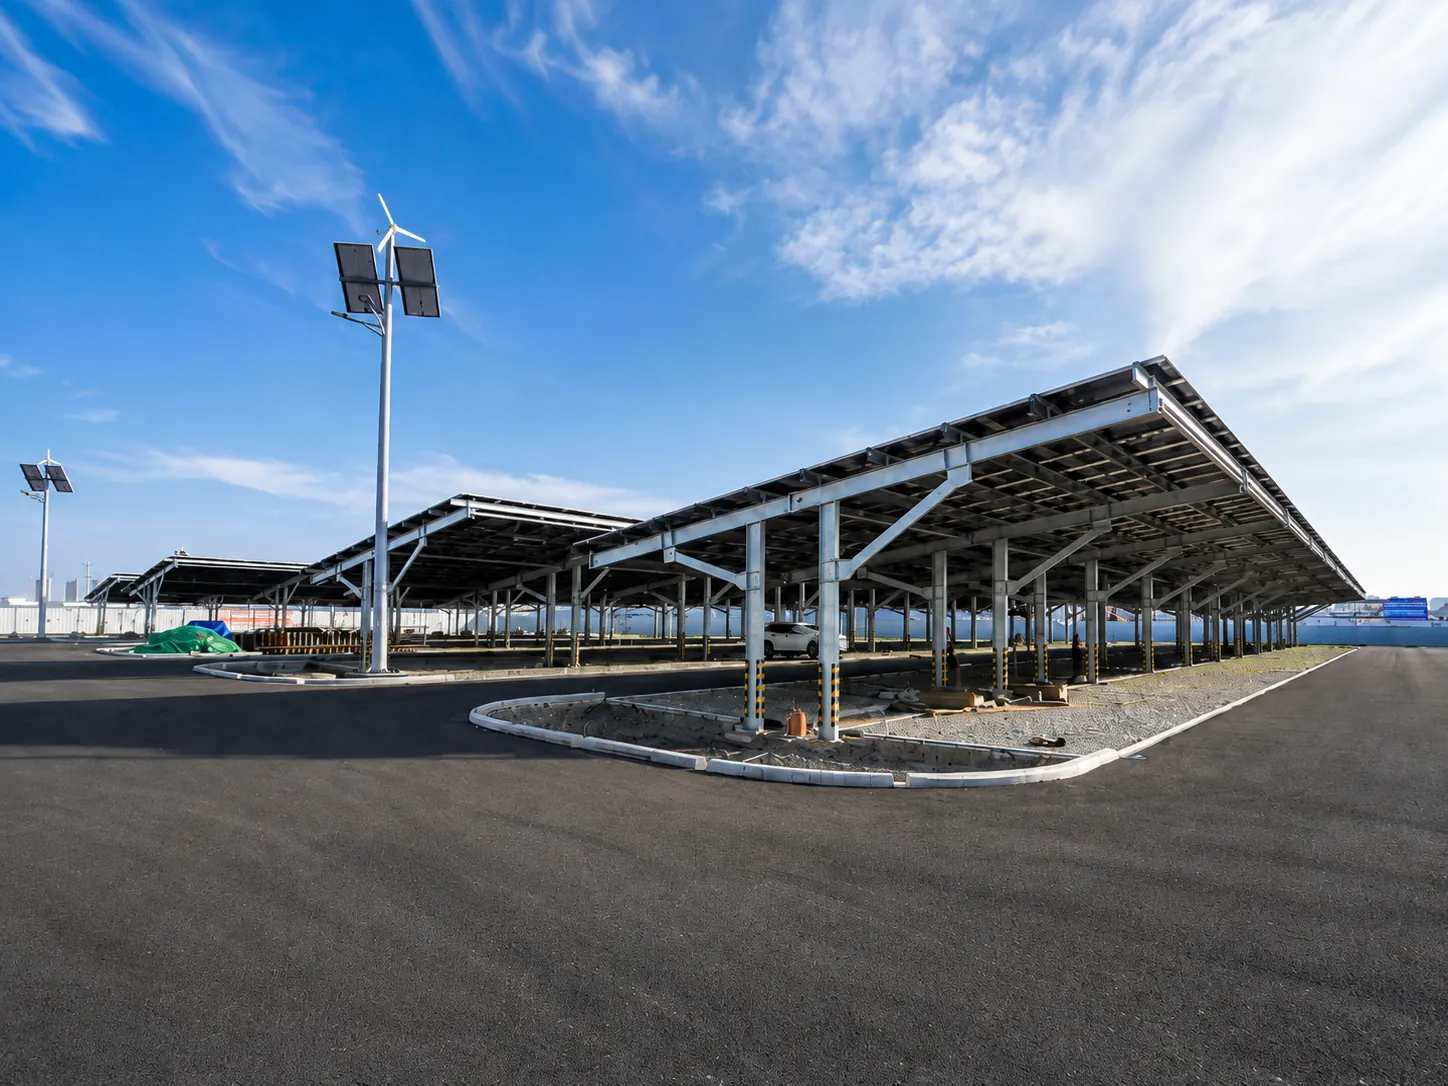
The roofs carry solar panels. The purlins and roof structure take the panels’ dead load and the wind uplift on them. A roof that wasn’t designed for panels can’t simply take them later.
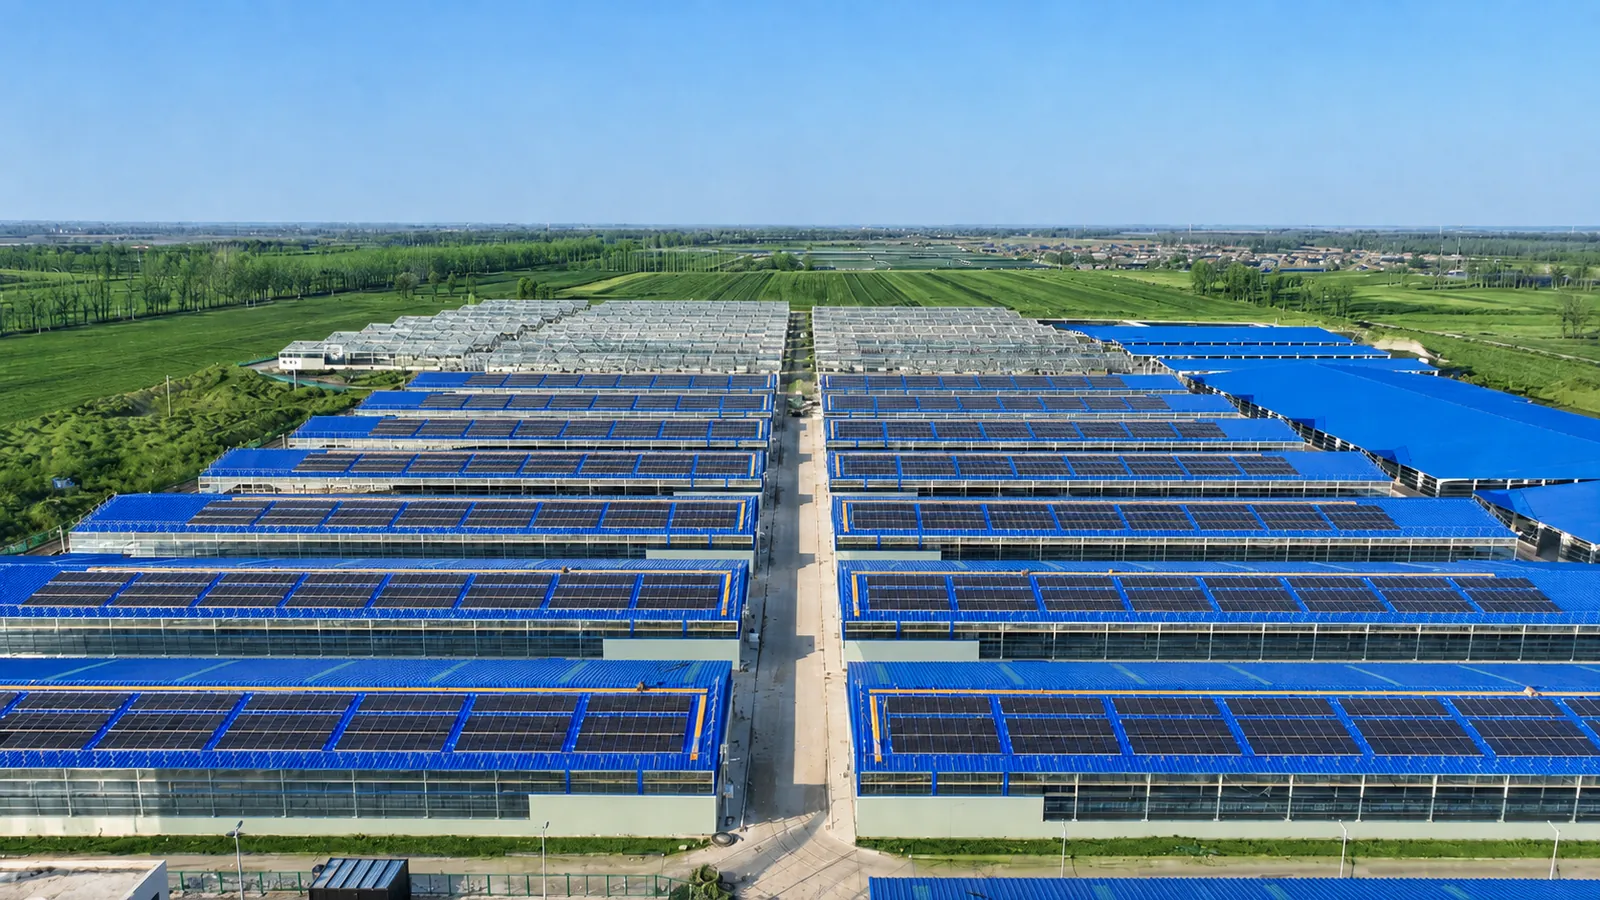
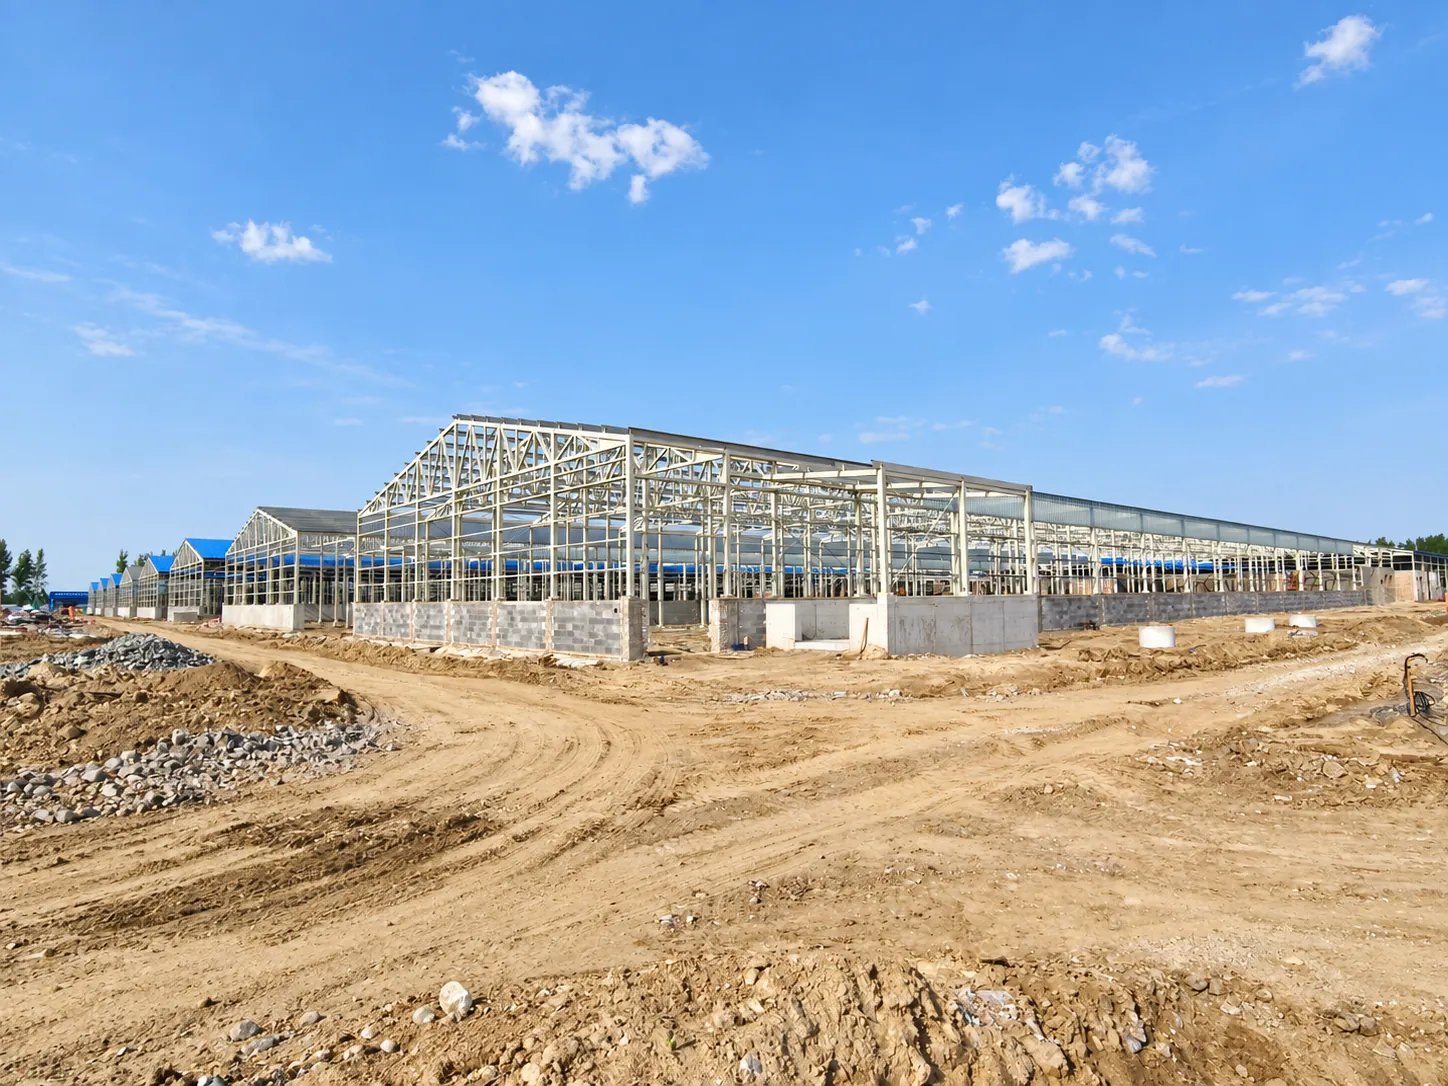
At 18 kg of steel per m², this is the lightest of the 14 projects on our list — typical of single-storey farm buildings with light roofs. Our heaviest single-storey building, an equipment base with a heavy steel frame, used 83 kg/m².
When you compare quotes for a farm building, ask what steel weight per m² each one is based on.
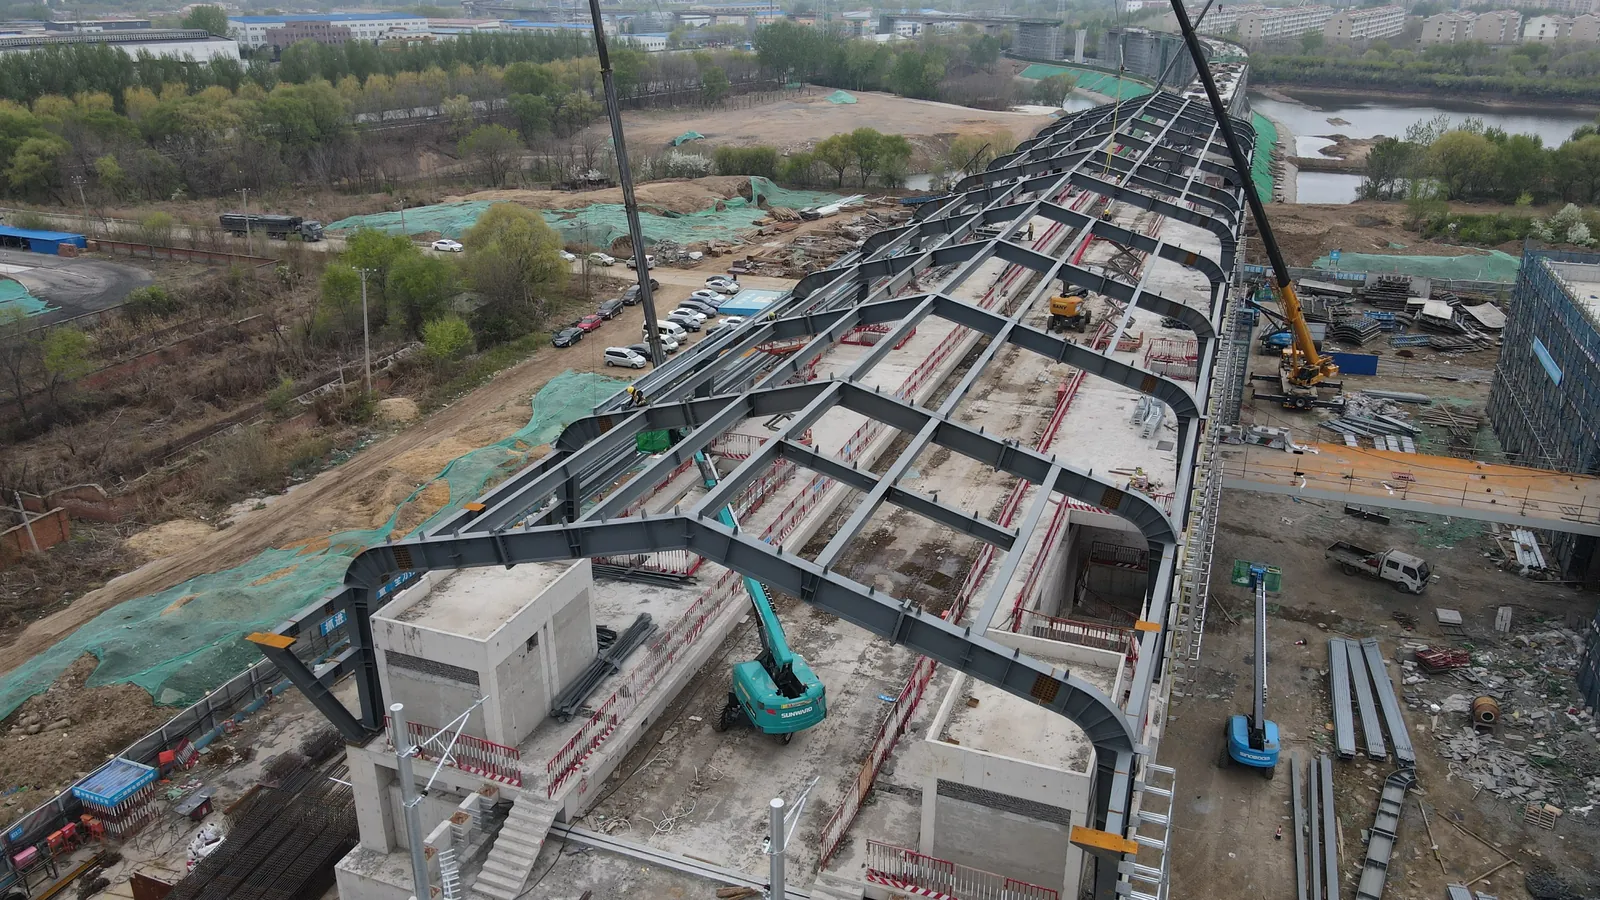
Send the size, location and use. You get a price range within 24 hours, and scheme drawings with the steel weight before any deposit.